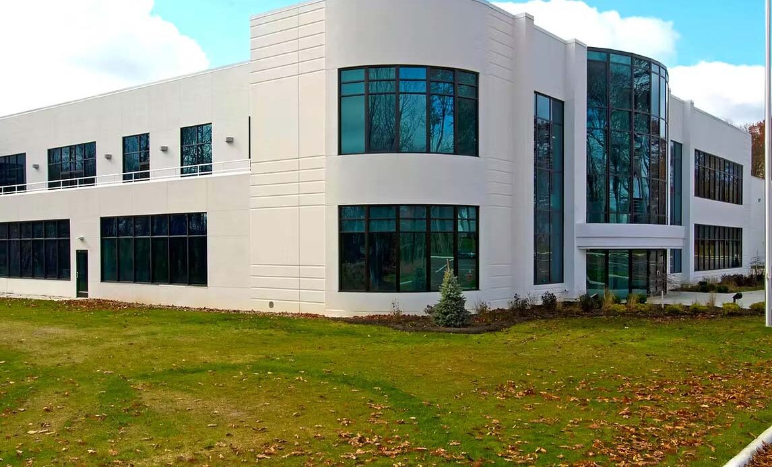
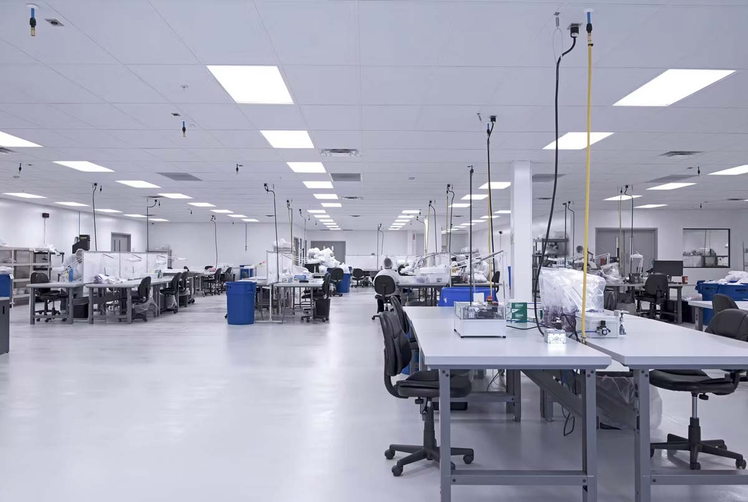
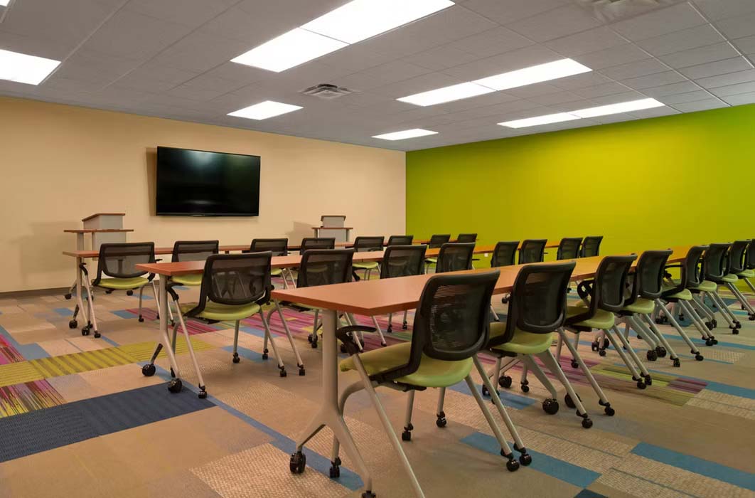
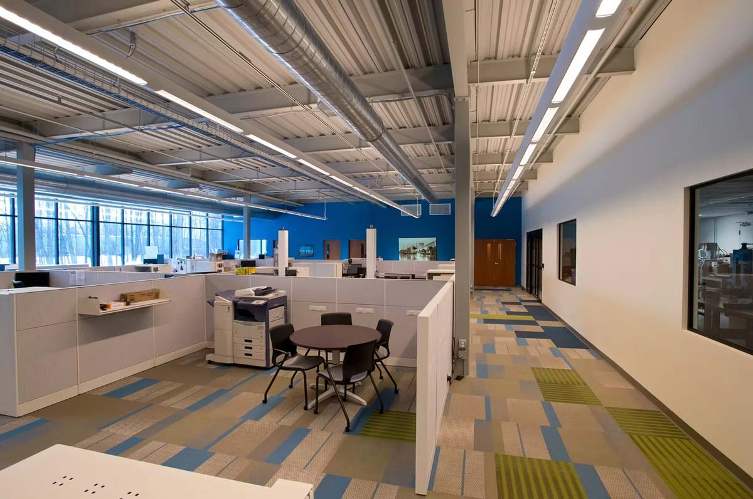
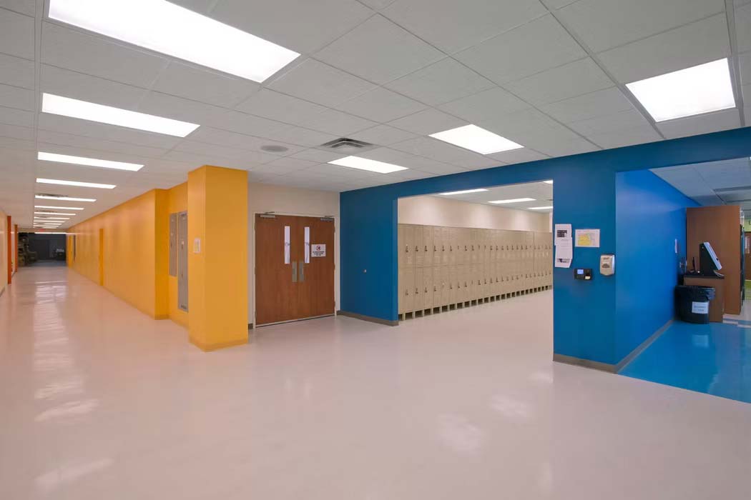
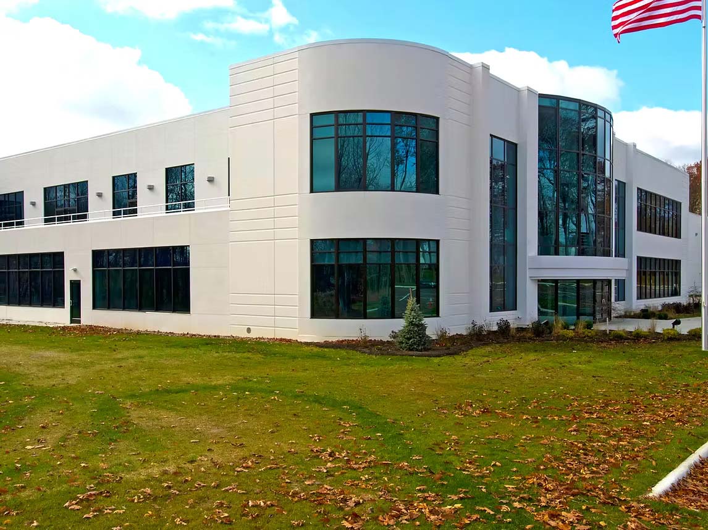
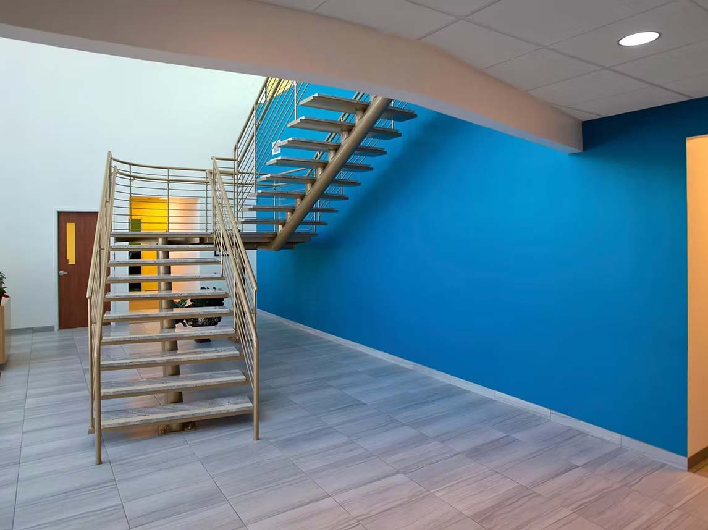
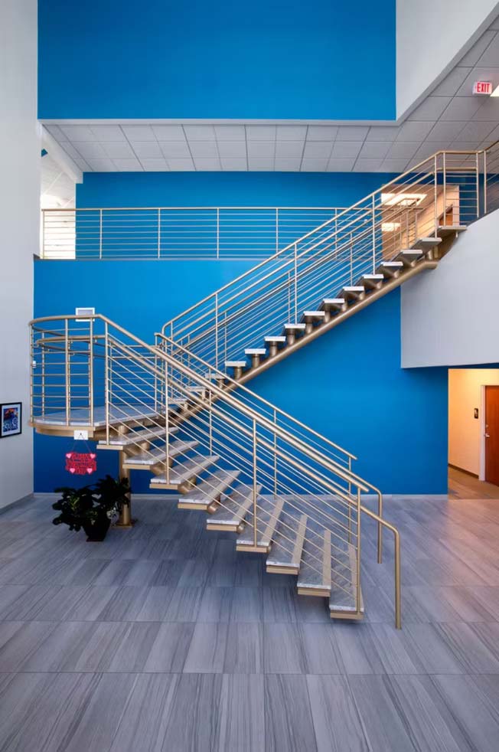
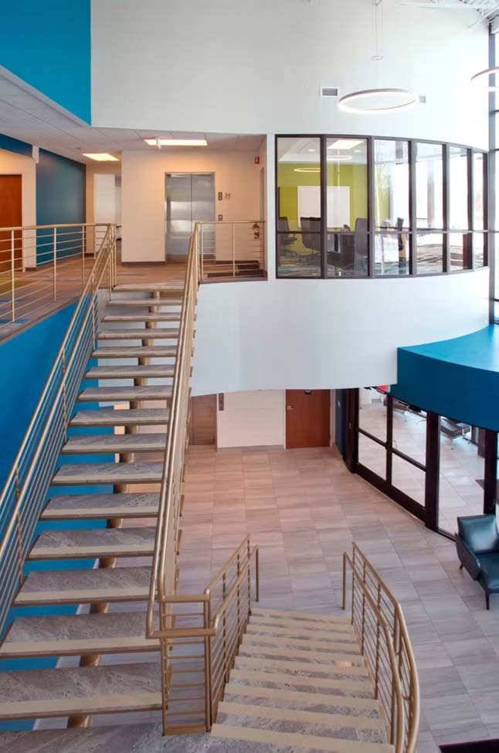
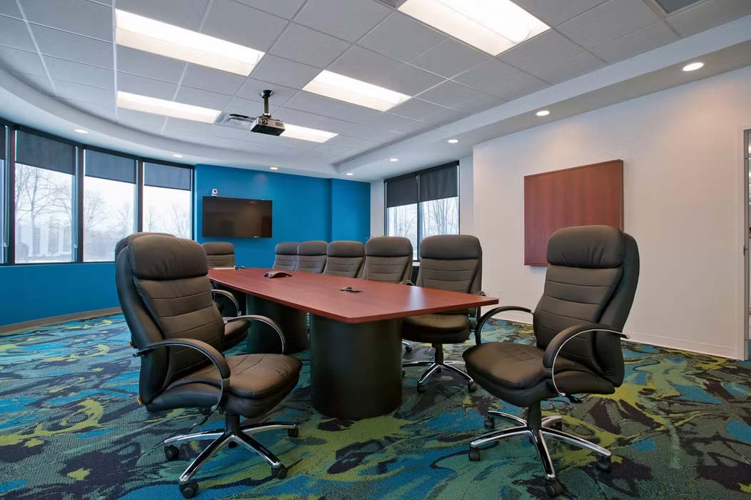
Our second building for AMT provides expanded capacities for this developer and manufacturer of medical devices. A two-story lobby welcomes people into the facility with a unique decorative stair as the focal point. The office area’s bright palette of owner-inspired color choices were selected from studies documenting effects on mood and work efficiency. There are also more than 22,000 square feet of clean rooms and/or HVAC controlled environments, which included a copper system for compressed dry air, specialty HVAC heat wheel systems, humidity and vapor barrier construction, and zero-cross contamination. Efficient layout and open concept allows for flexibility as the company continues to evolve.