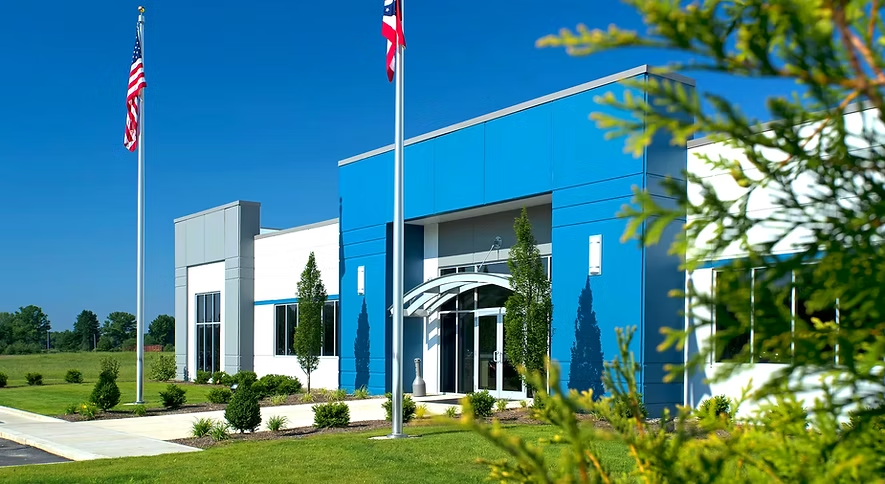
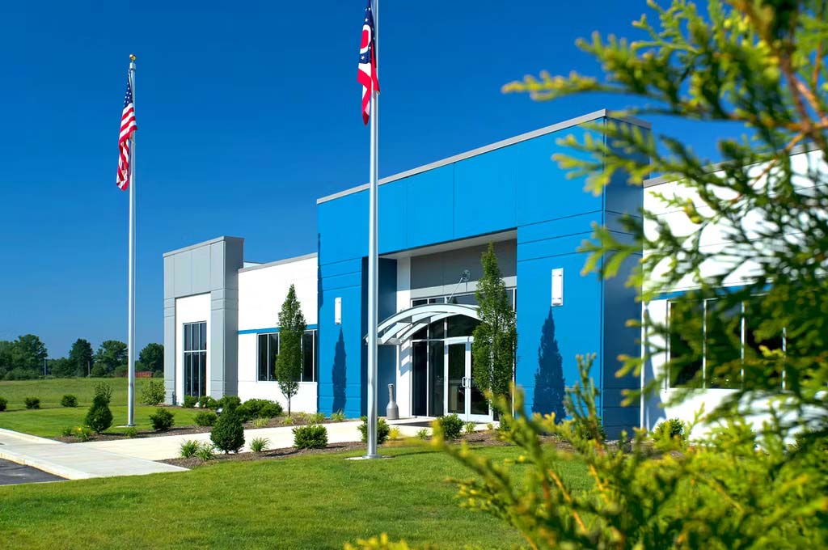
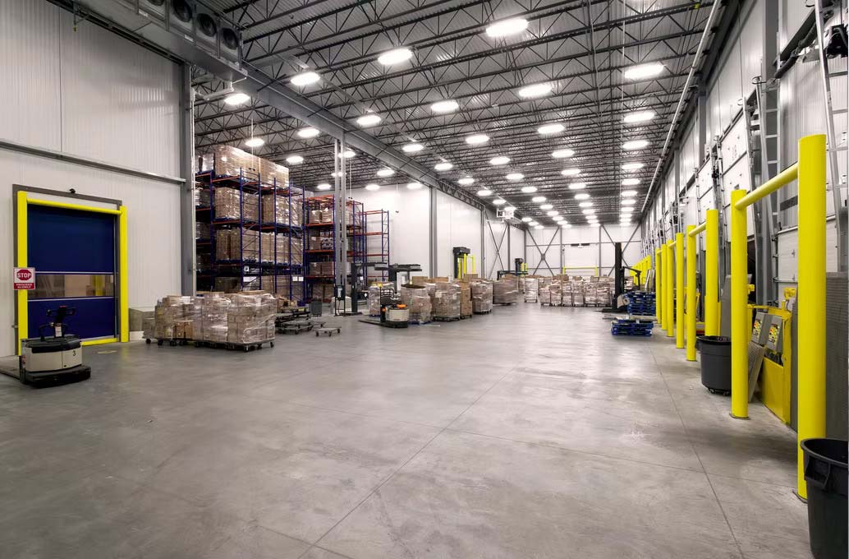
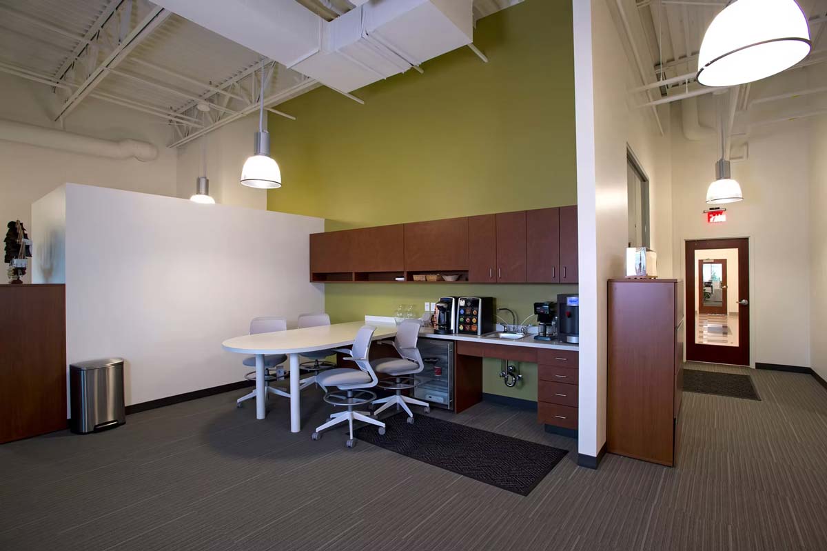
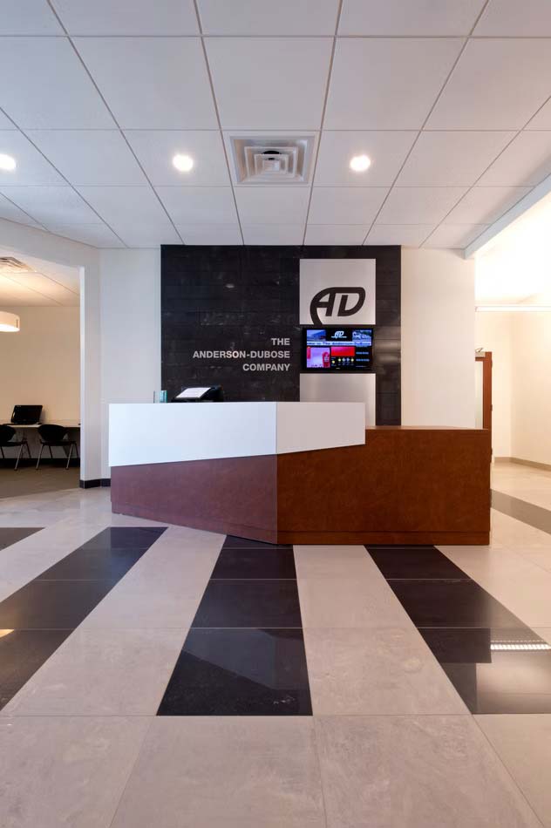
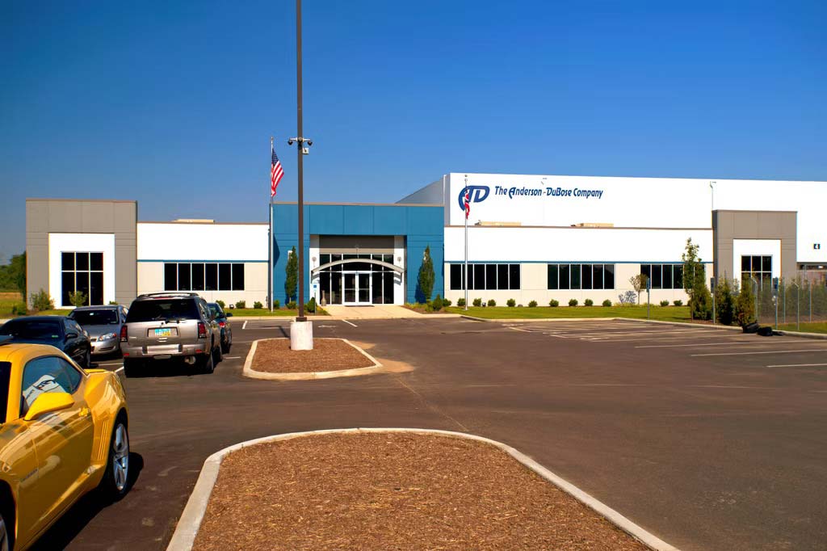
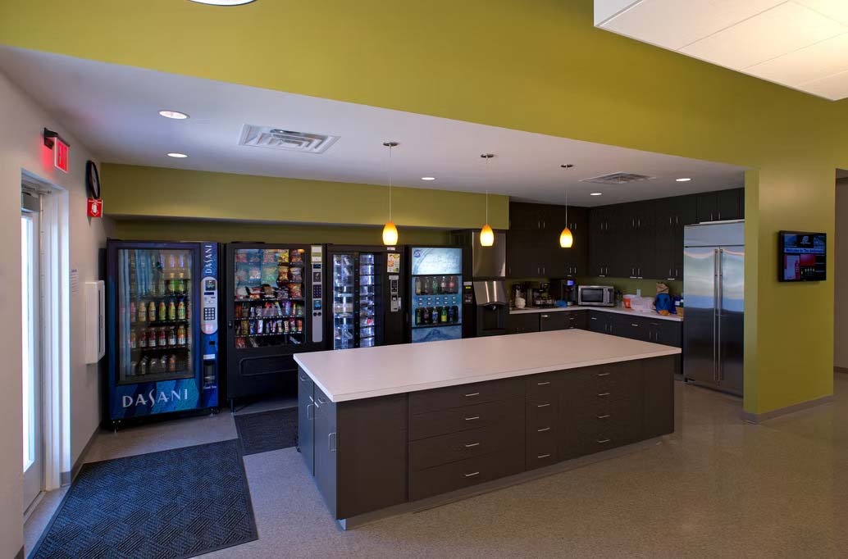
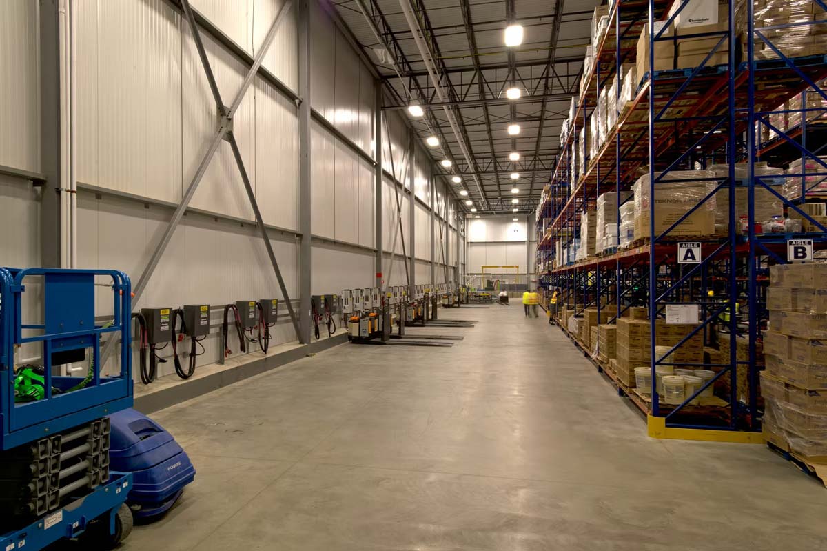
Anderson DuBose is a regional distribution facility for a national fast-food restaurant. The 145,173 sf building has 39 shipping docks, dry storage, coolers, and freezer storage all with railroad access. An on-site maintenance building handles the Anderson DuBose truck fleet. The interiors are not what you’d expect, opening the ceiling structure and using glass on cubicle walls for an industrial modern feel.