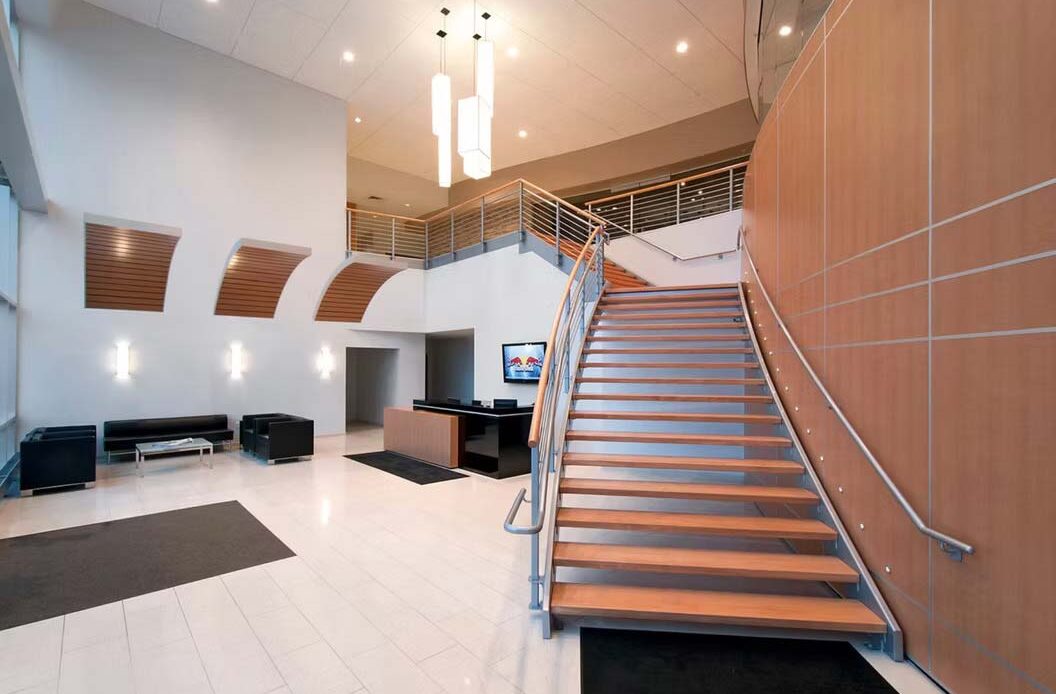
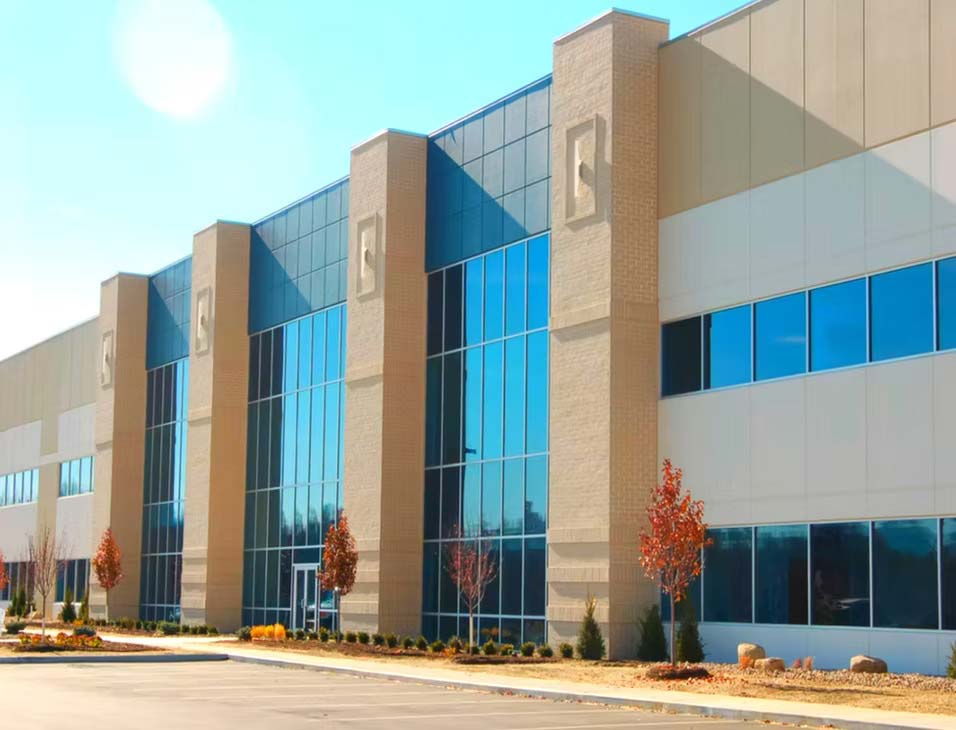
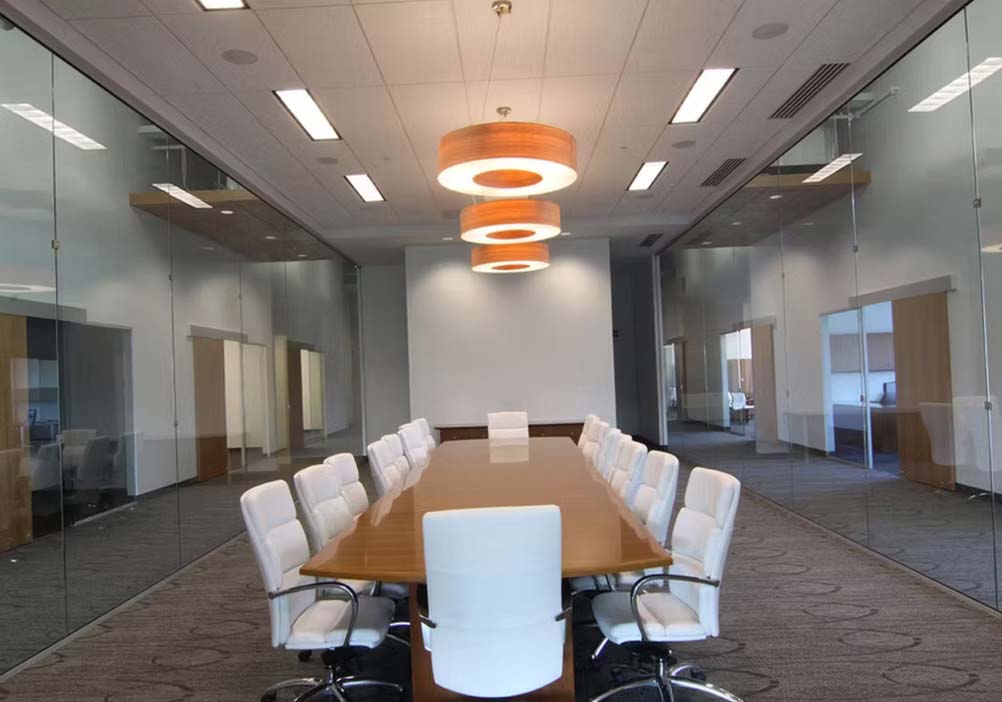
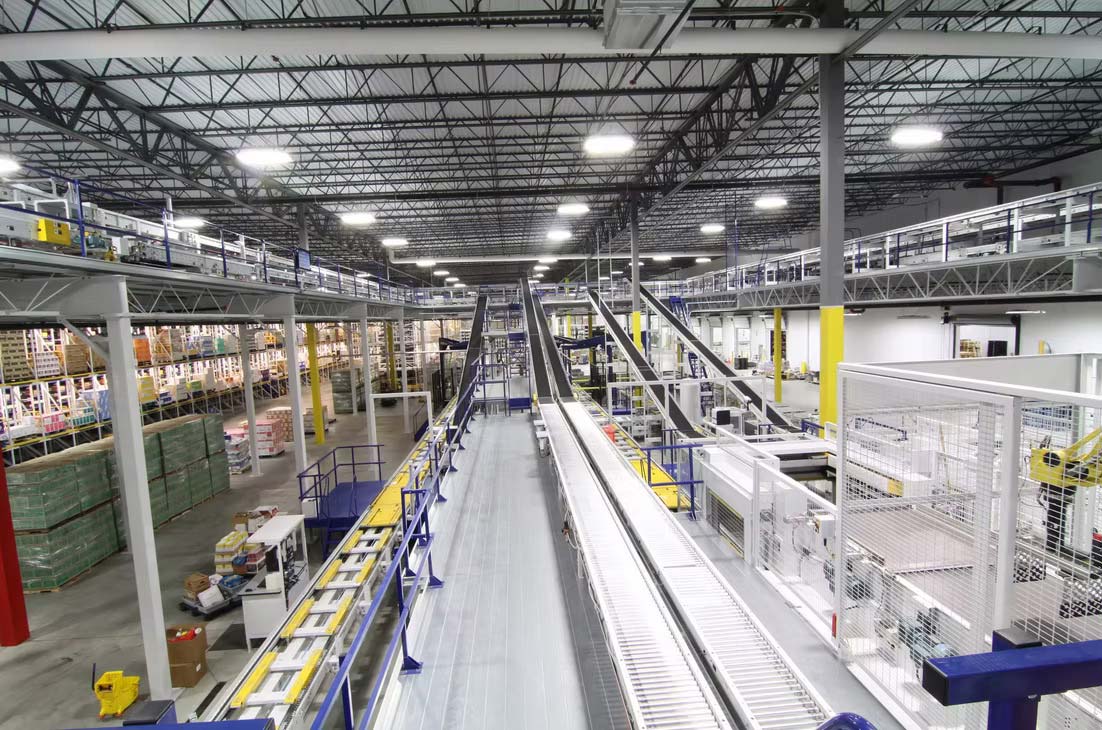
Superior Beverage consolidated three separate operations into their new 527,918 square foot distribution facility, which features a guard shack, a fueling station, a truck repair garage, a stateof-the-art material handling system, and two-story offi ces. Geis installed low fl ow fi xtures throughout the building to reduce the strain on municipal water supply and waste water system, as well as the ownerʼs pocketbook. To maximize natural light and ensure easy navigation, the interior features open work-spaces, few fully partitioned areas and ample white and wood surfaces.