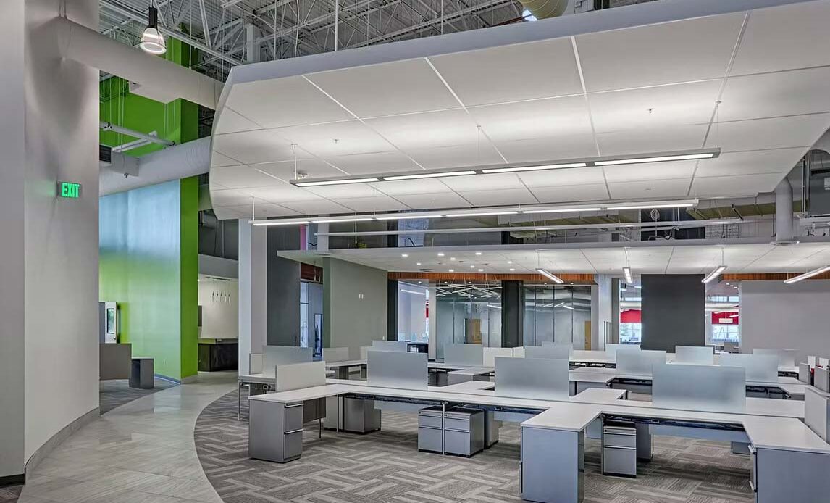
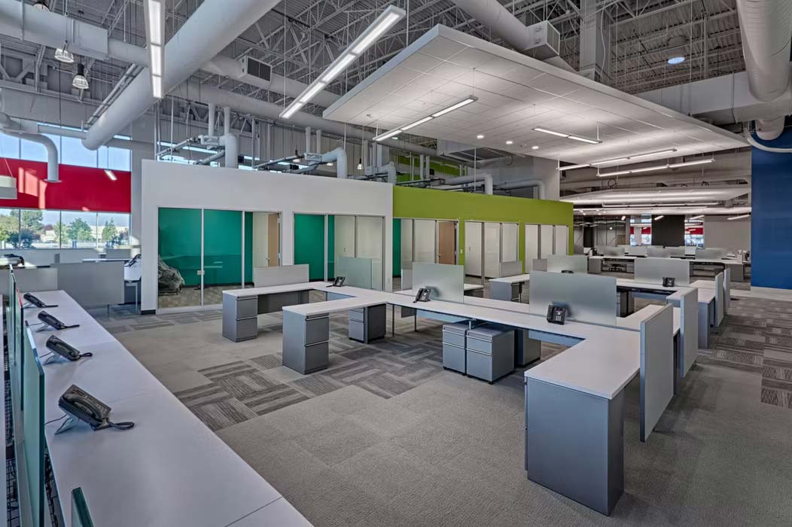
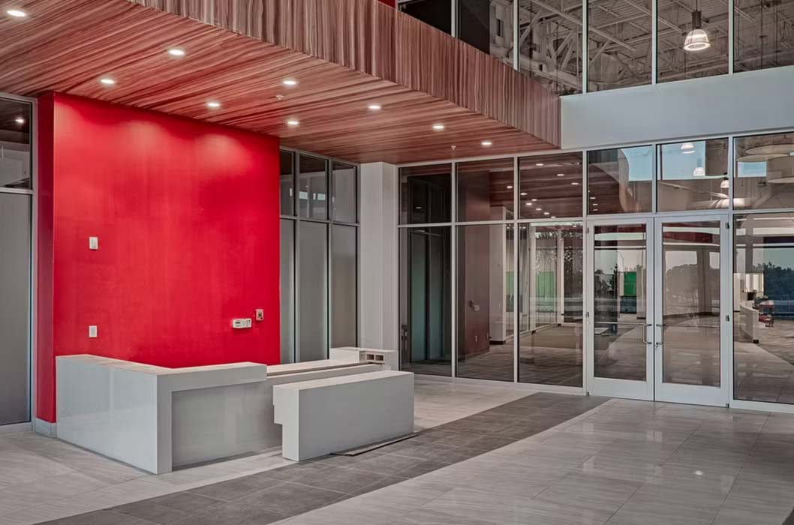
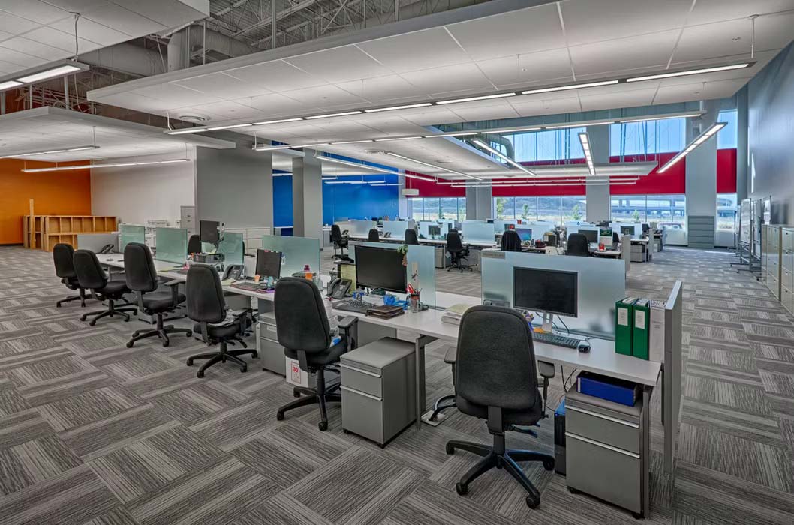
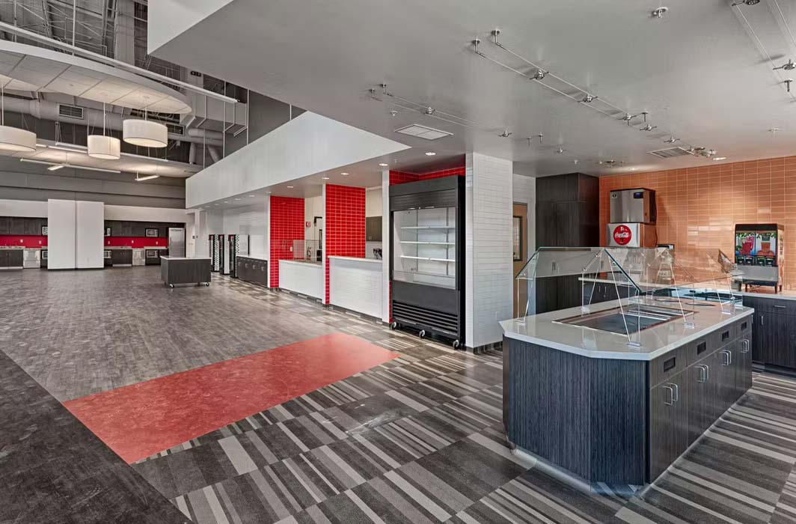
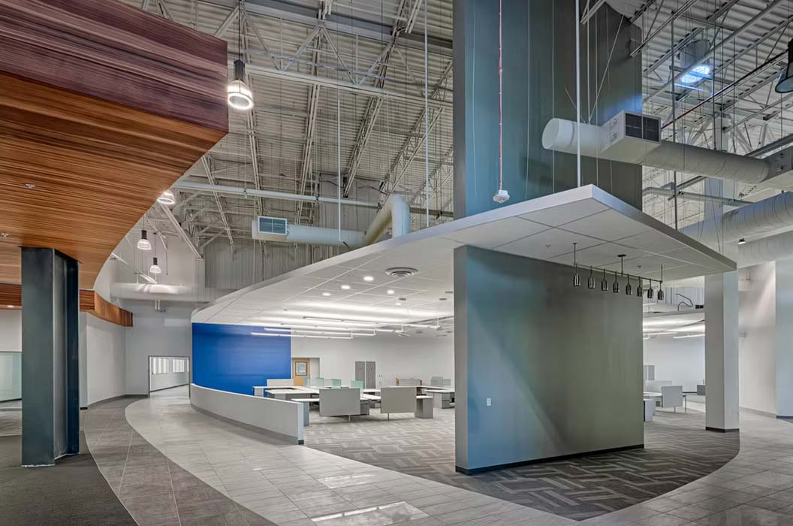
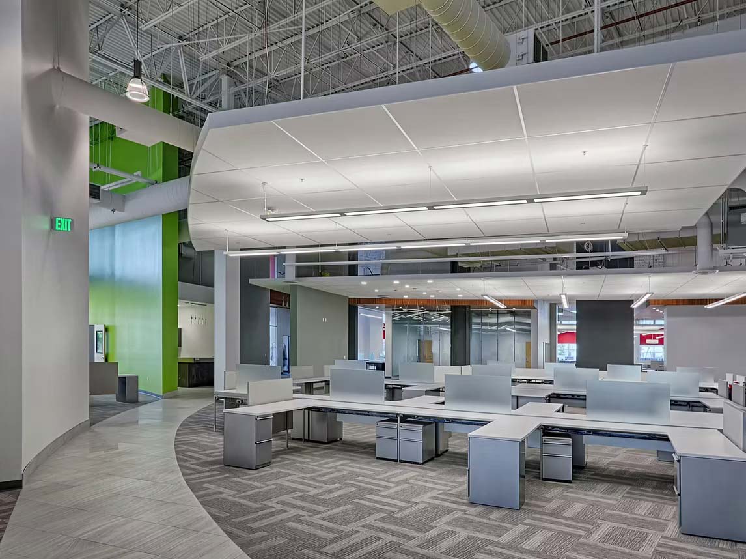
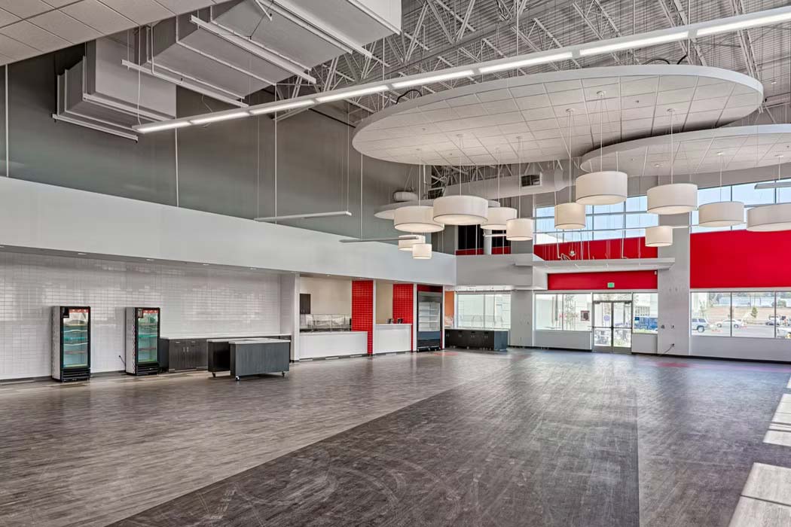
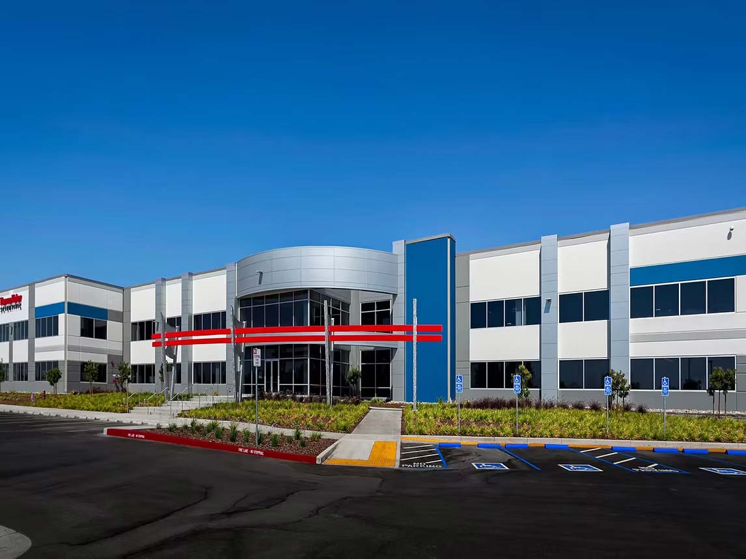
Combining ecologically friendly landscape design with an energy efficient envelope and building systems, these administrative and manufacturing facilities mesh seamlessly through offices, laboratories, clean rooms, freezers, coolers, autoclaves, process tanks, water treatment, and warehousing. An open floor plan and industrial-inspired interior design blends office worker, research scientist, factory laborer, and dock hand into a cohesive environment.