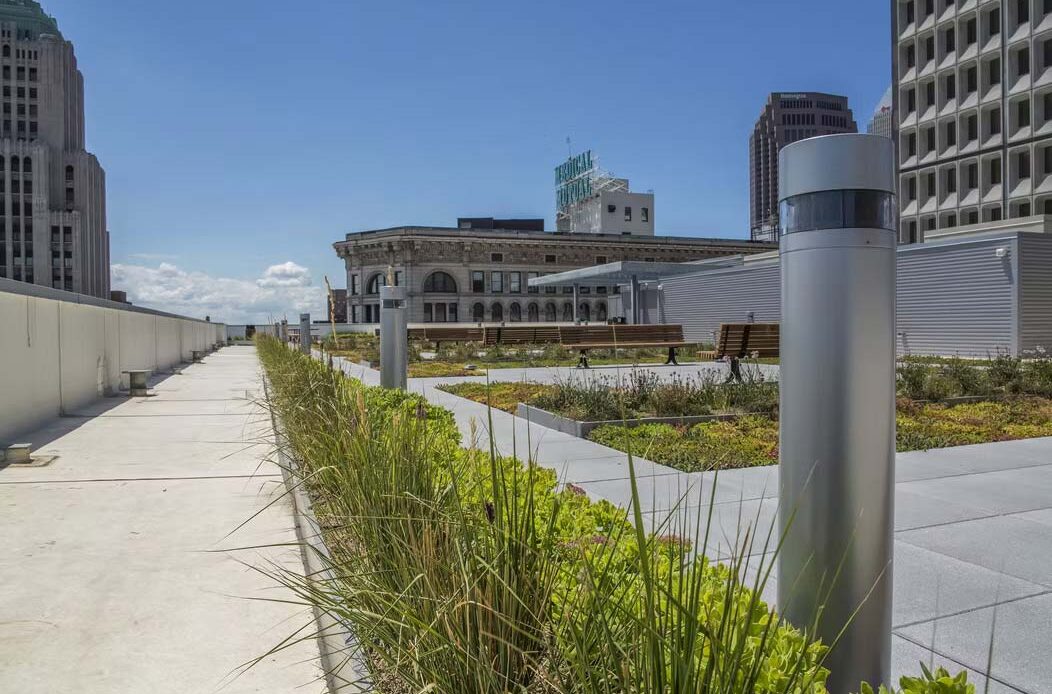
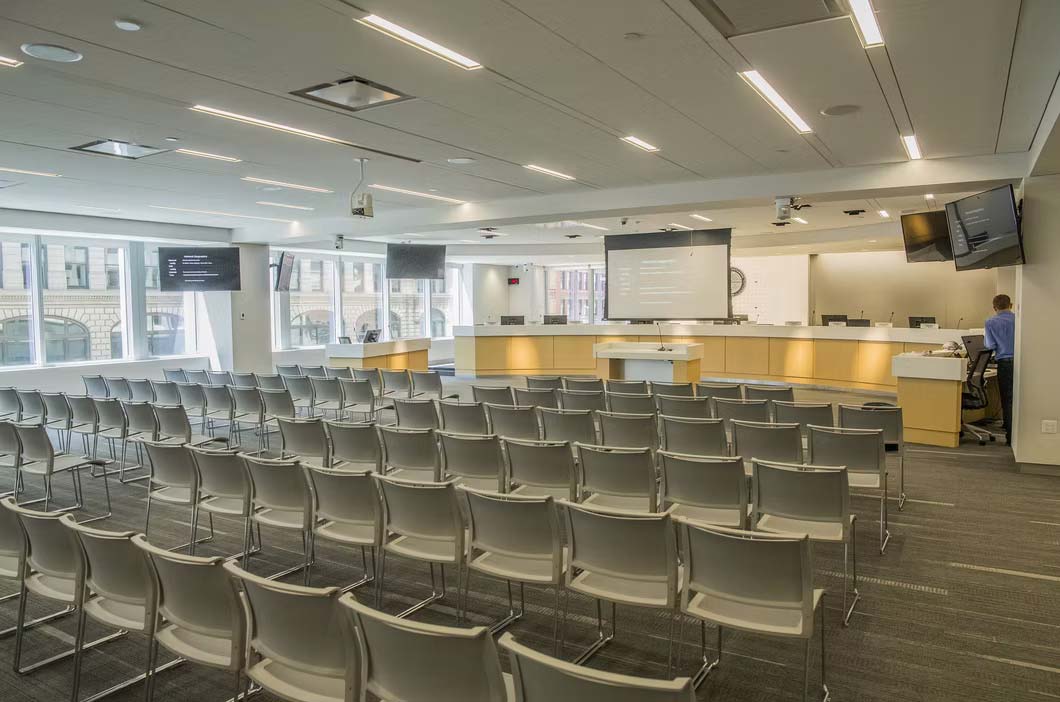
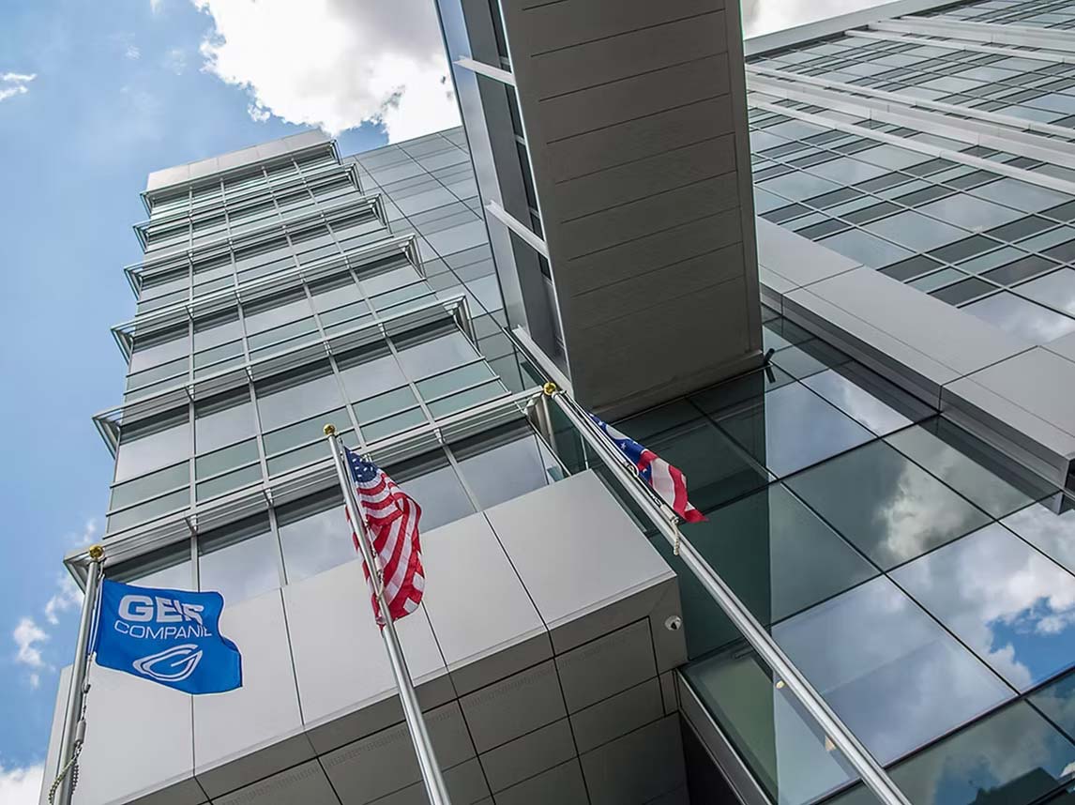
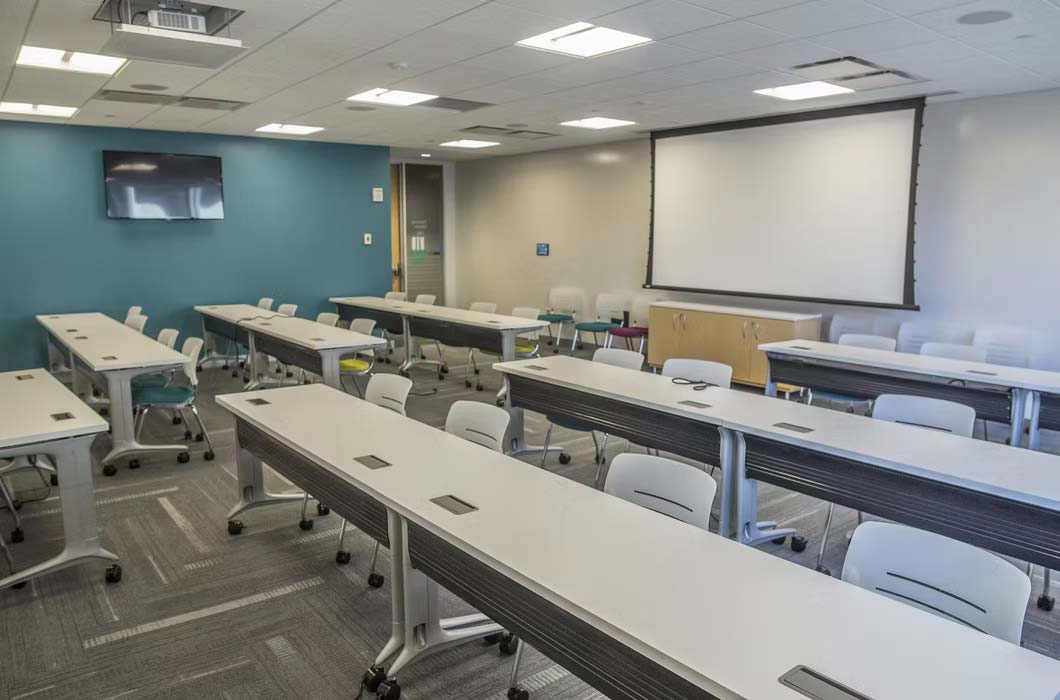
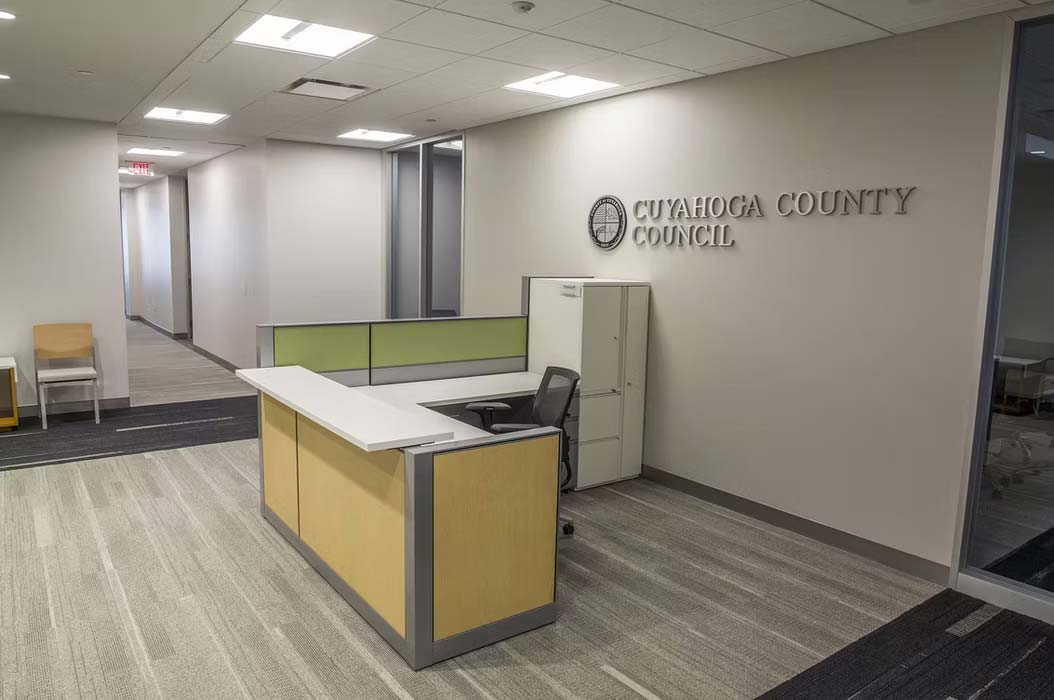
The completion of CCHQ’s core and shell and interior fit out was completed inside a tight deadline with expedited design drawings that allowed the construction to proceed at a rapid pace through constant communication and cooperation with our in-house design team, GLSD Architects. The 222,000 square feet of Class A office space, housed in an 8 story office building in downtown Cleveland includes a rooftop patio and garden, private garage, and media studio.