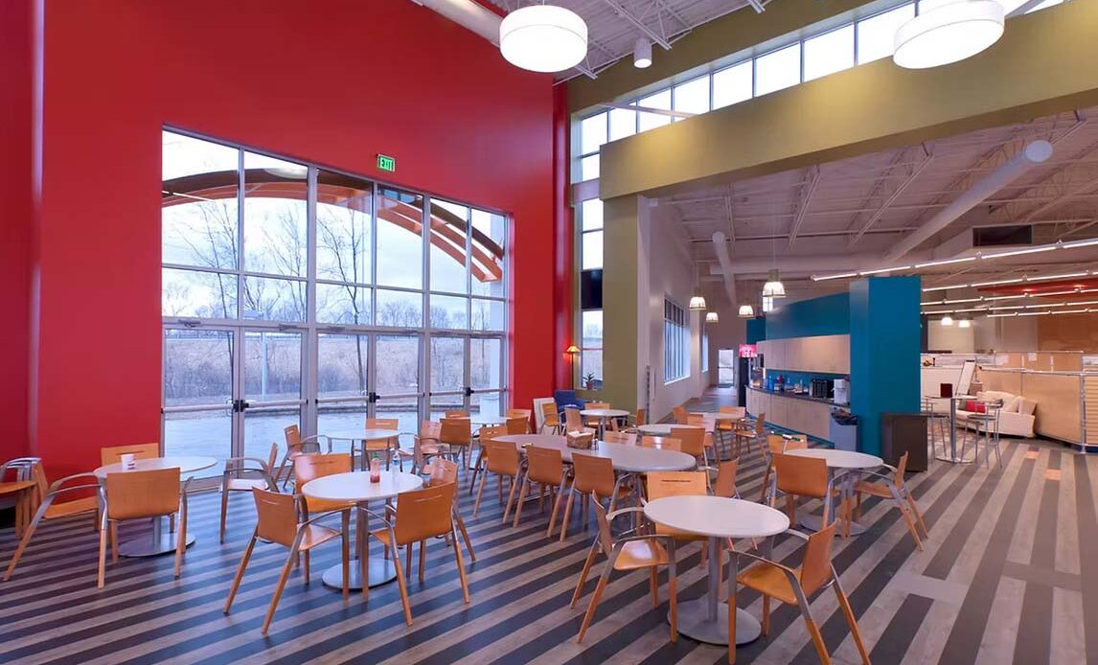
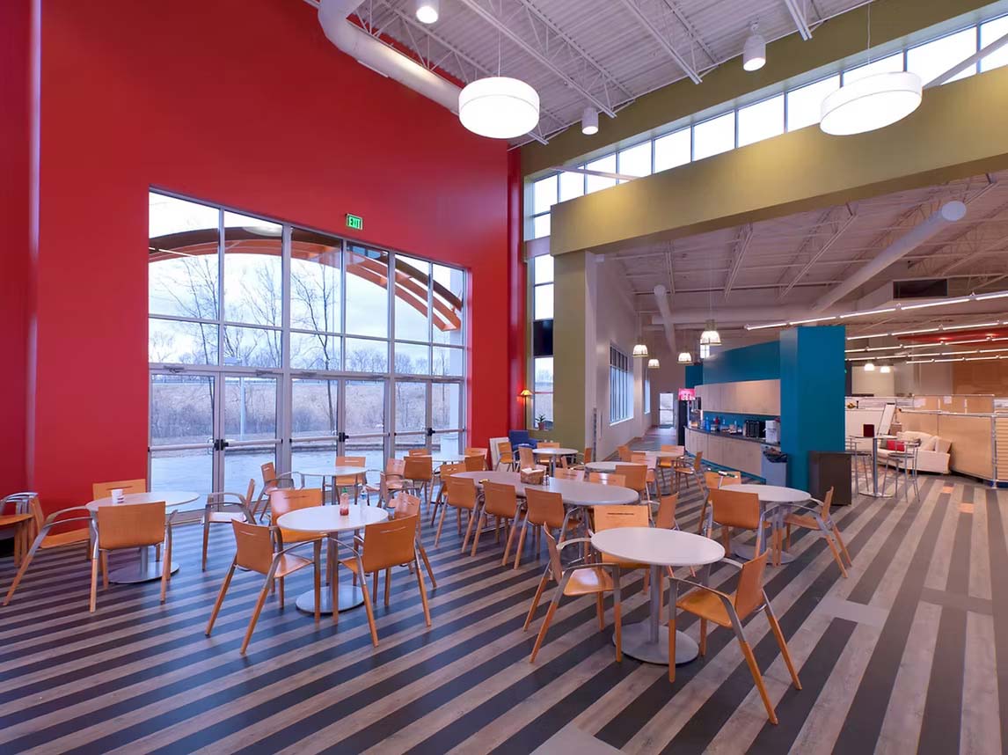
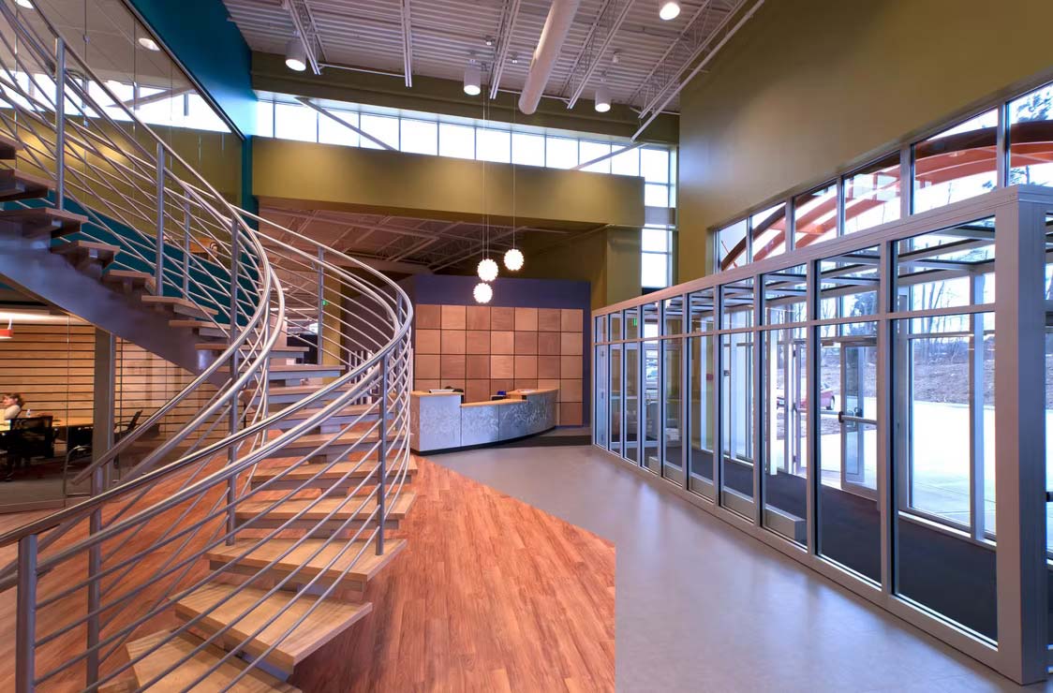
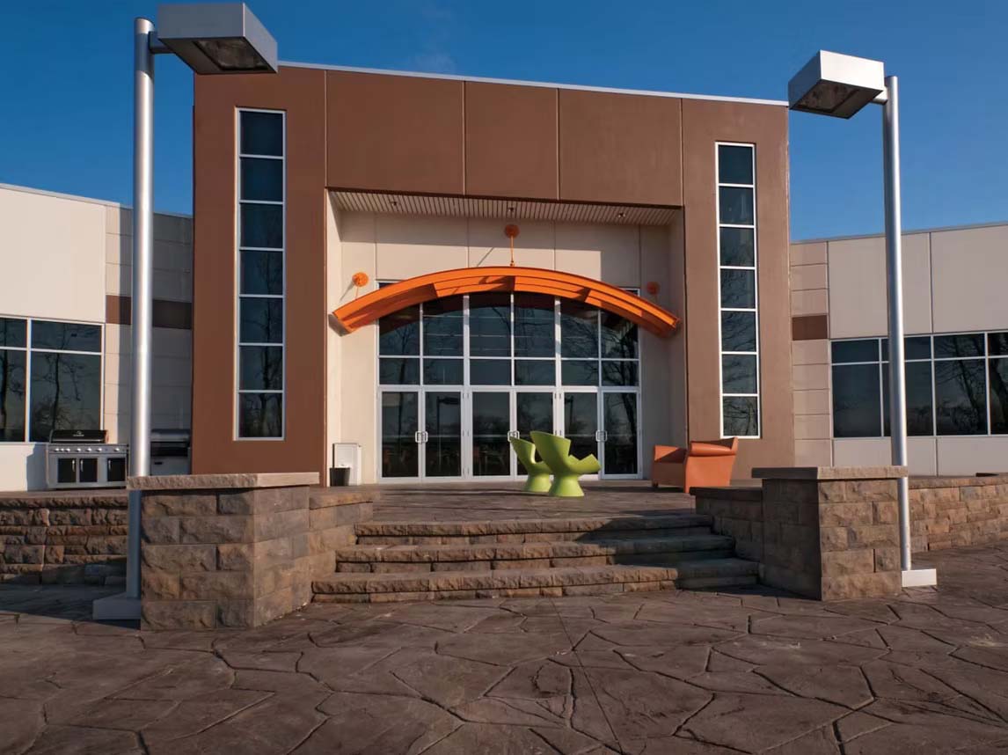
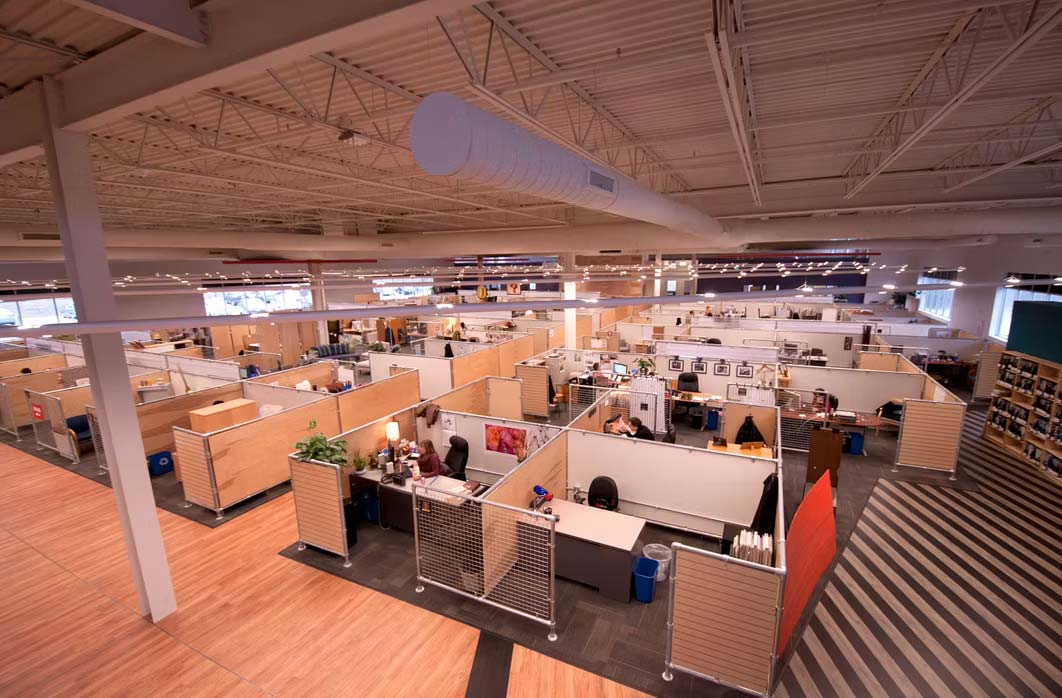
Marcus Thomas marketing & advertising agency’s 45,690 sf building has a V-shaped footprint with the middle section rising up to a second story. Large ribbon windows span all sides of the precast walls bringing natural light into every corner. A mezzanine level provided the client additional desired space, but also added architectural elements to showcase the design. Innovative workstations were crafted using Kee Safety rail, maple plywood, wire mesh, and slat wall board.